Community post
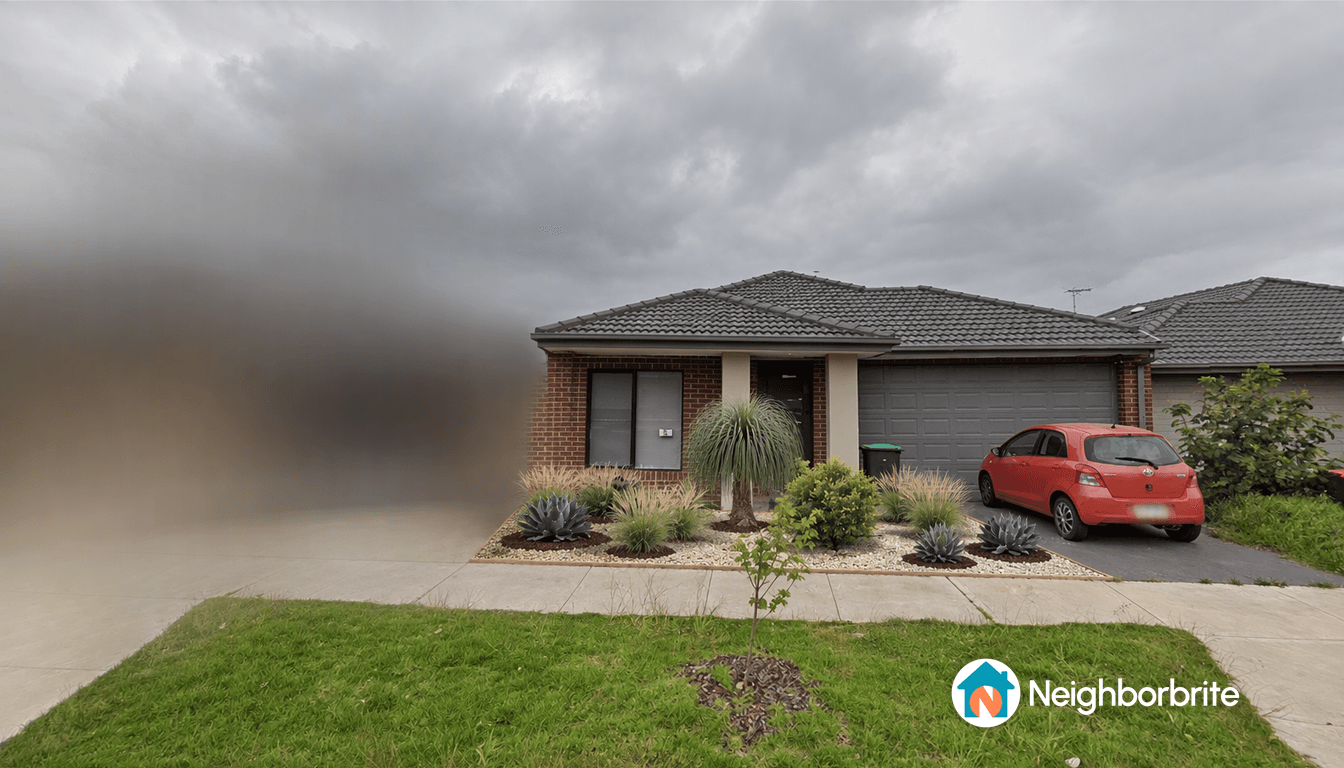
Complete DIY Landscape Design for Front Yard, Backyard, and Side Yards Use all uploaded photographs of my property (front, back, and both side yards) as the primary reference. The front of the house can be identified by the presence of the letterbox. Carefully analyse the layout, available space, house style, pathways, fencing, and proportions, and generate a realistic, cohesive landscape masterplan for the entire property. Overall Design Goal Create a landscape design that looks modern, elegant, high-end, and architecturally sophisticated, giving the impression of an expensive professionally designed home, while actually being achievable on a very limited budget through DIY work completed gradually over time. The design should prioritise: Low cost. Maximum visual impact. DIY-friendly construction methods. Materials readily available from local hardware stores (Bunnings or similar). Construction that can be completed by one person over several months. Low long-term maintenance. Water-wise planting suitable for Melbourne, Australia. Front Yard Design a contemporary, minimalist entrance with strong street appeal. Include ideas such as: Modern concrete pathways or large stepping stones. Decorative gravel and exposed aggregate features. Low-maintenance native plants mixed with elegant architectural plants. A small feature tree. Simple modern garden edging. Hidden landscape lighting. A visually attractive approach from the letterbox to the front entrance. If local council regulations permit, incorporate the possibility of adding a small modern front fence that complements the architecture of the house. Allow for one or two ornamental or fruit-bearing trees if appropriate, without overcrowding the space. Side Yards The side yards should primarily be functional. I would like both sides of the house to be almost completely covered with reinforced concrete or a combination of concrete and large decorative pavers or natural stone slabs. The goal is: Easy maintenance. Weed prevention. Good drainage. Clean modern appearance. Long-term protection around the house. If planting is recommended, design circular or geometric cut-outs within the concrete where small trees or feature plants could grow without compromising the paved appearance. Suggest designs using: Reinforcing mesh. DIY concrete forming techniques. Combination of exposed aggregate, natural stone, and poured concrete. Decorative gravel joints. Minimal excavation requirements. The side pathways should look premium and durable but remain inexpensive to build. Backyard Create a relaxing family garden with a mixture of entertaining space and edible landscaping. Include: A small lawn area only if visually beneficial. Several fruit trees such as: Lemon Orange or Mandarin Pomegranate Lime Other suitable compact fruit trees for Melbourne climate Arrange the fruit trees to maximise sunlight while keeping the yard open and spacious. Include ideas for: Raised garden beds. Decorative retaining edges. Gravel pathways. Concrete seating areas. Fire pit zone if suitable. Pergola or simple DIY shade structure. Vertical gardens along fences. Vegetable or herb gardens integrated naturally into the design. Style Reference Blend elements of: Modern Australian landscaping. Contemporary Californian gardens. Minimalist Mediterranean design. Luxury display home gardens. High-end resort landscaping. The final result should feel: Clean. Elegant. Timeless. Expensive-looking. Practical. Highly functional. Budget and DIY Requirements The design should specifically assume: Minimal professional labour. Almost everything completed by the homeowner. Construction staged over time. Maximum use of YouTube tutorials and DIY methods. Simple construction techniques suitable for beginners. Where possible, suggest: Low-cost alternatives to expensive materials. Concrete instead of expensive paving. Recycled or locally sourced stone. Modular construction that can be expanded later. Deliverables Generate: A realistic masterplan for the entire property. Multiple high-quality visual renders from different angles. Daytime and evening lighting versions. A phased construction plan showing what should be built first, second, and third. Suggestions for approximate DIY material choices that create a luxury appearance at minimal cost. The design should preserve the existing house while transforming the entire property into a modern, stylish, premium-looking home landscape that appears to have been professionally designed despite a very modest budget. The user wants a complete DIY landscape design for their entire property with multiple renders. This is a complex multi-scene request that needs storyboard planning approach. Let me analyze the uploaded photos and create a comprehensive plan with multiple renders. Minimum cost.